
 Login


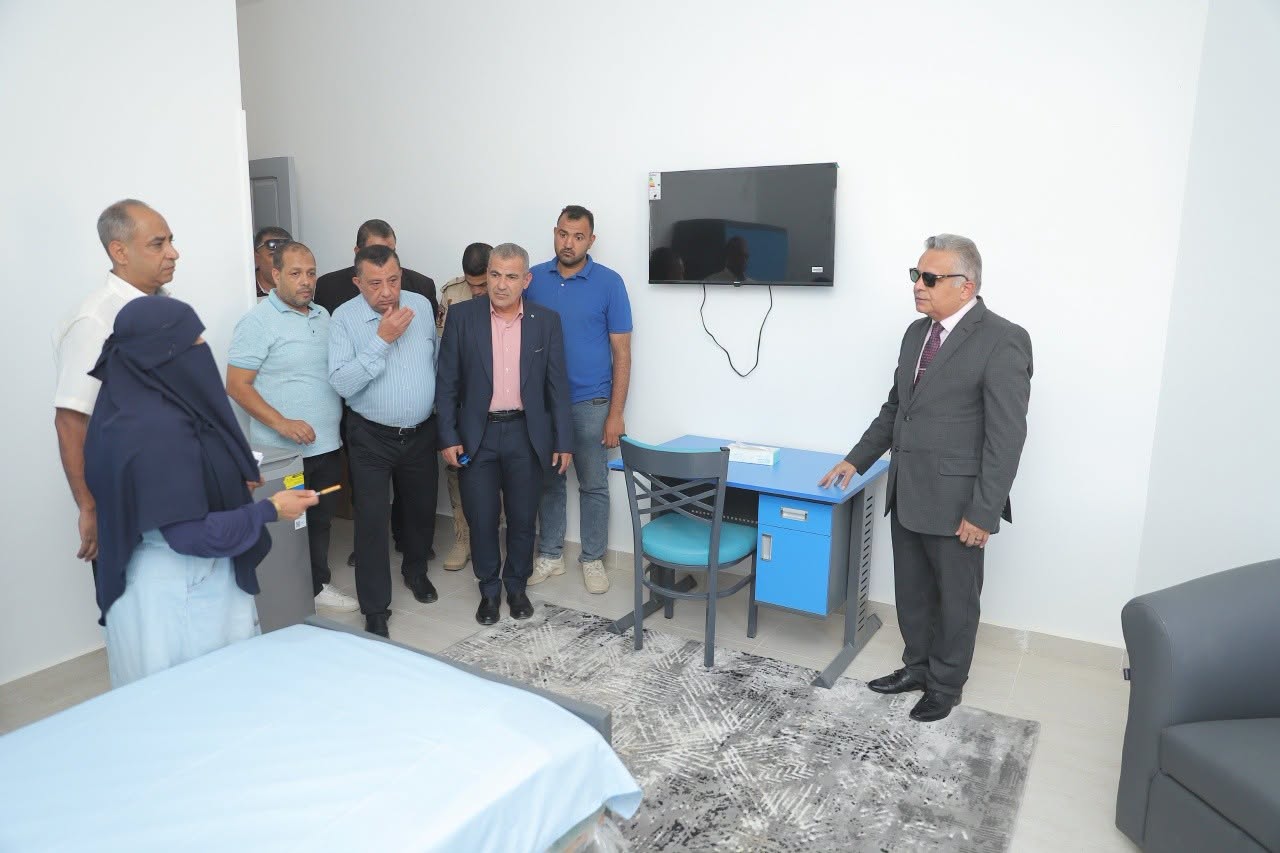
As part of the ongoing follow-up on the university’s construction projects and preparations for the new academic year, Prof. Dr. Ashraf Heniegal, President of Suez University, conducted an inspection visit to the new university city in Mostakbal City. He was accompanied by Prof. Dr. Ezz El-Din Husseini Gad, Vice President of the University for Education and Student Affairs; Prof. Dr. Fahmy, Acting Vice President for Postgraduate Studies and Research; and Prof. Dr. Osama Kaddour, Acting Vice President for Community Service and Environmental Development. Representatives of the university’s Engineering Administration and officials of the company implementing the project were also present.
During the tour, the University President and his accompanying delegation reviewed the project’s implementation status and inspected the building’s final finishing works and completion rates. They also inspected the various facilities and auxiliary services to ensure their readiness in accordance with the specified timetable, as well as reviewing the infrastructure works and necessary equipment completed in preparation for receiving students.
The President of Suez University emphasized that the university attaches great importance to university housing, given its vital role in providing a distinguished and safe residential environment for students from outside the governorate. He stressed the need to complete all remaining observations and achieve full readiness of the new university city in preparation for welcoming students at the beginning of the academic year.
Heniegal noted that the project forms part of the university’s plan to expand student services and develop its infrastructure in line with the Egyptian state’s vision of supporting the higher education sector and improving the quality of university life. He affirmed that the new university city would contribute to providing a high standard of accommodation and services, ensuring students’ comfort and stability.
The student residence building consists of a ground floor and four upper floors, in addition to an underground water tank, with a total area of approximately 2,200 square meters.
The building contains 146 residential rooms, including 34 air-conditioned rooms on the ground floor, each designated for one student. The first upper floor contains 28 rooms accommodating 56 students, with two students per room. The second through fourth upper floors are designated as economical accommodation, with each floor comprising 28 rooms accommodating 84 students, at three students per room. Thus, the building has a total capacity of 340 students.
During the visit, the University President stressed the need to adhere to the highest quality standards in all finishing and outfitting works and to ensure the efficiency of all facilities and services before full operation. This, he noted, would guarantee an integrated residential environment that meets students’ needs and supports the educational process.